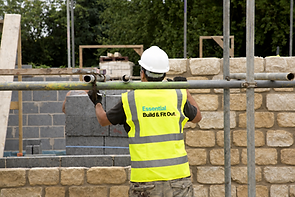
Essential Build & Fit Out.
Building, refurbishment and fit-out services across Yorkshire, Northumberland, Greater Manchester, Lincolnshire and the surrounding areas.
Essential Build & Fit Out delivers complete residential and commercial construction, refurbishment and fit-out projects, working with homeowners, businesses, healthcare providers and property professionals across the region.
From house building, extensions and remodelling to commercial fit-outs, office refurbishments, doctors’ surgeries and medical centres, we manage projects from initial site preparation and structural works through to mechanical and electrical installations, joinery, flooring, decorating and final finishes.
Based in Yorkshire, our team delivers projects across Leeds, Bradford, Harrogate, York, Wakefield, Huddersfield, Halifax, Greater Manchester, Lincolnshire and Stamford, providing one experienced contractor to coordinate the complete programme of works.
House Building & Remodelling.
Building Homes. Transforming Spaces.
From new-build homes to extensions and major remodelling, we deliver complete construction projects from start to finish. Explore our services below to find out more about each area of work.


Doctors’ Surgeries & Medical Centres.
Building Better Spaces for Better Care.
We have experience carrying out refurbishment and alteration work in doctors’ surgeries and medical centres, including new consulting rooms, treatment rooms, reception areas, waiting rooms, dispensary spaces and staff facilities. Explore our services below to find out more about each area of work.
Commercial.
Building Businesses. Transforming Workspaces.
From office refurbishments and fit-outs to full commercial remodelling and construction, we deliver complete projects from start to finish. Explore our services below to find out more about each area of work.
